Room to grow.
Explore an expanded footprint, additional living space, or a new room connected to the home you have. Share your ideas for the size, use, and relationship to the existing house.
Discuss an addition ↗
Reimagine the way your home feels, flows, and brings people together. Begin with the spaces you want to change.
Discuss your renovationSometimes the next chapter is already within the home you love. A more open living area. A kitchen that welcomes everyone. An addition that creates room for a changing household.
Axora serves homeowners across Metro Atlanta and North Georgia. Tell us what you would like to keep, what could work better, and where you see the possibilities.
Start with the way you want to live. The scope of your project grows from the needs of your home and property.
Explore an expanded footprint, additional living space, or a new room connected to the home you have. Share your ideas for the size, use, and relationship to the existing house.
Discuss an addition ↗Consider how the rooms work together, from circulation and gathering places to finishes and lighting. Tell us which spaces you want to revisit and what you would like to preserve.
Discuss a whole-home renovation ↗Reimagine the rooms that shape your daily routine. Begin with the layout, storage, comfort, and material preferences that matter to you.
Make room for a lounge, a place to work, recreation, or guests. Share the existing conditions and the uses you have in mind for your lower level.
Explore basements ↗A collection of room concepts to help you describe the feeling and details you want to bring home.
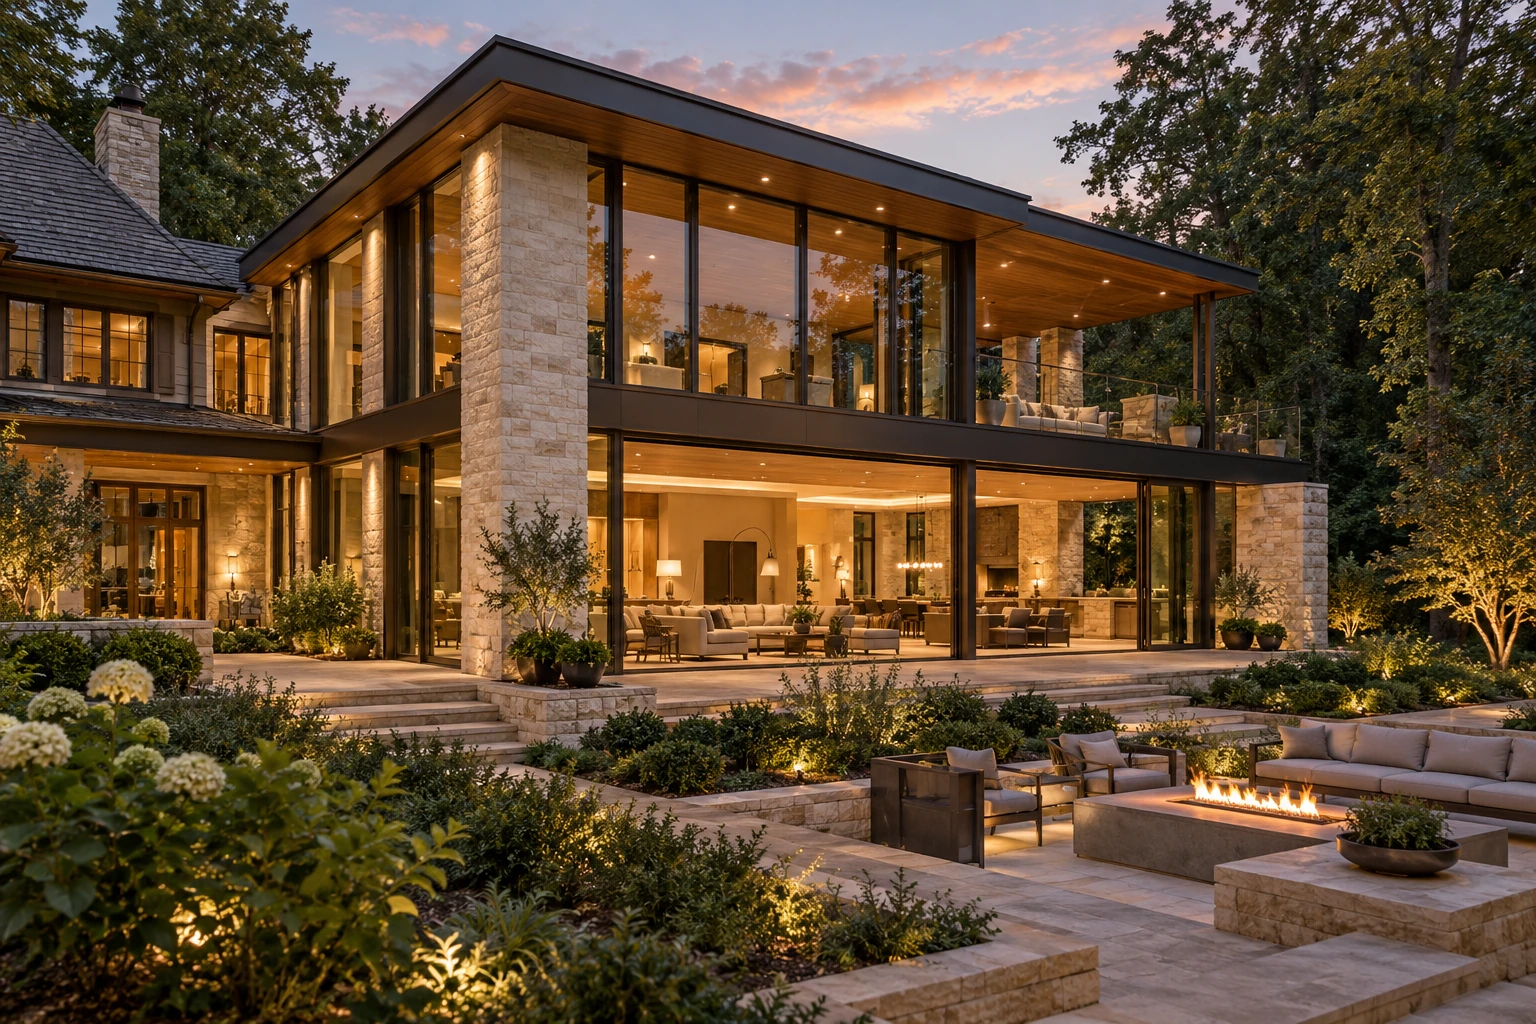
A new connection to the outdoors. Glass, limestone, and warm timber frame a generous extension of everyday life.
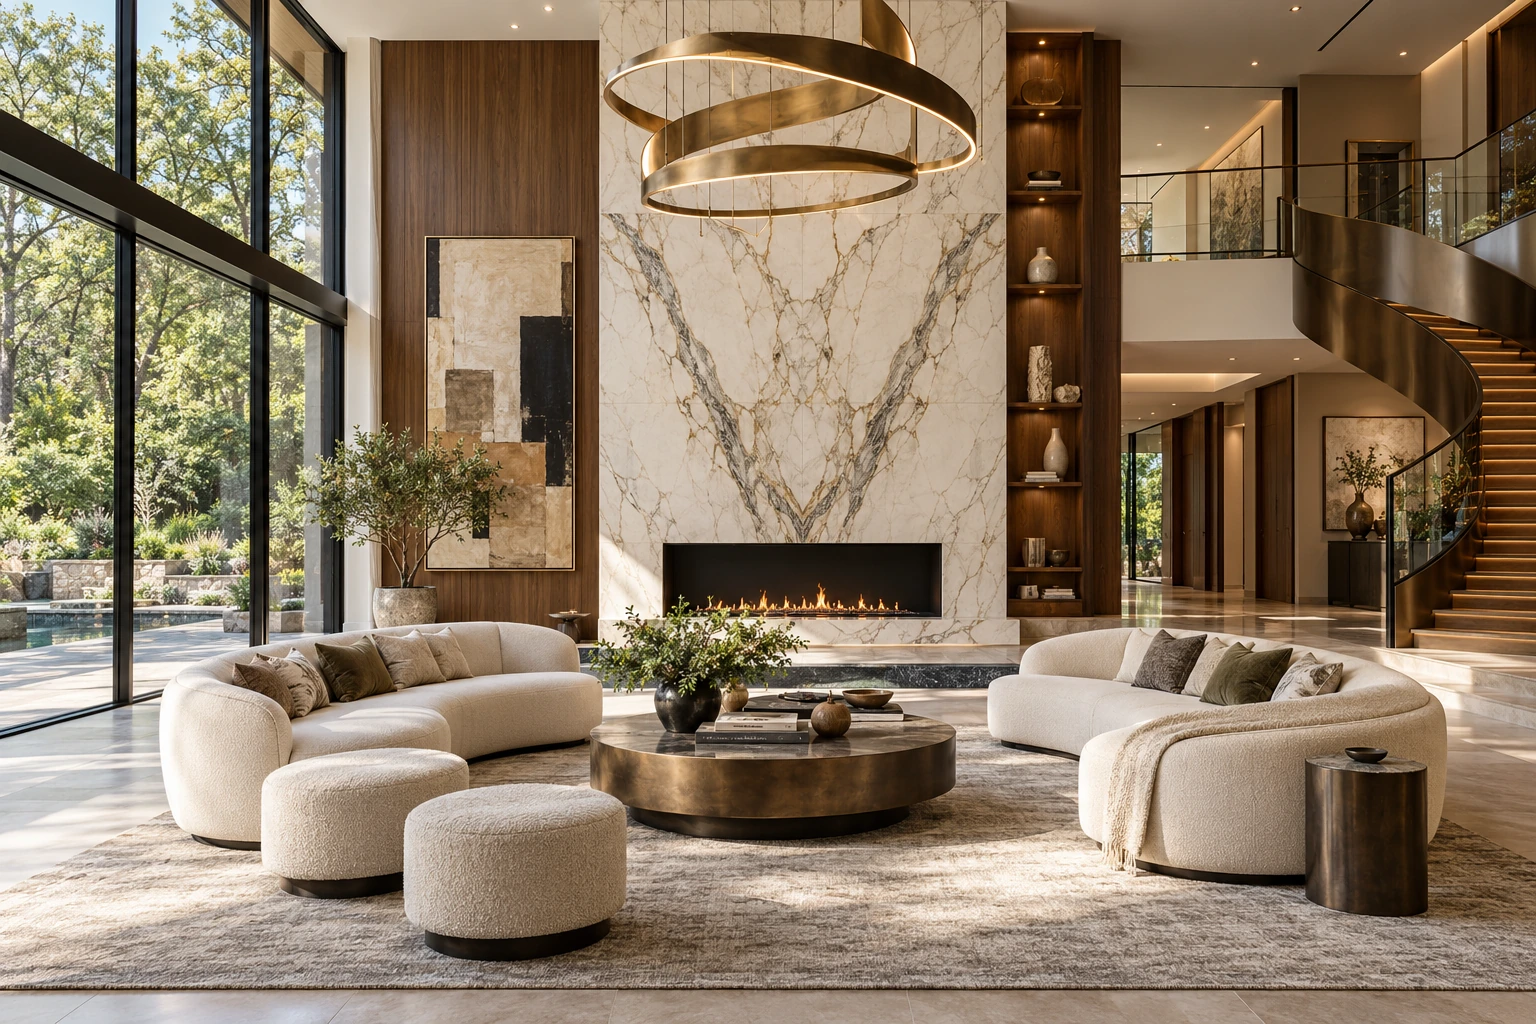
Space with a sense of occasion. A monumental marble fireplace, sculptural stair, and tailored seating define the room.
Gather in a different light. A long oak table, garden glazing, and a coffered timber ceiling invite a slower evening.
A quieter kind of grandeur. Layered natural materials and a private garden outlook shape a restful suite.
A room to call your own. Rich joinery, a stone hearth, and intimate reading places create a personal retreat.
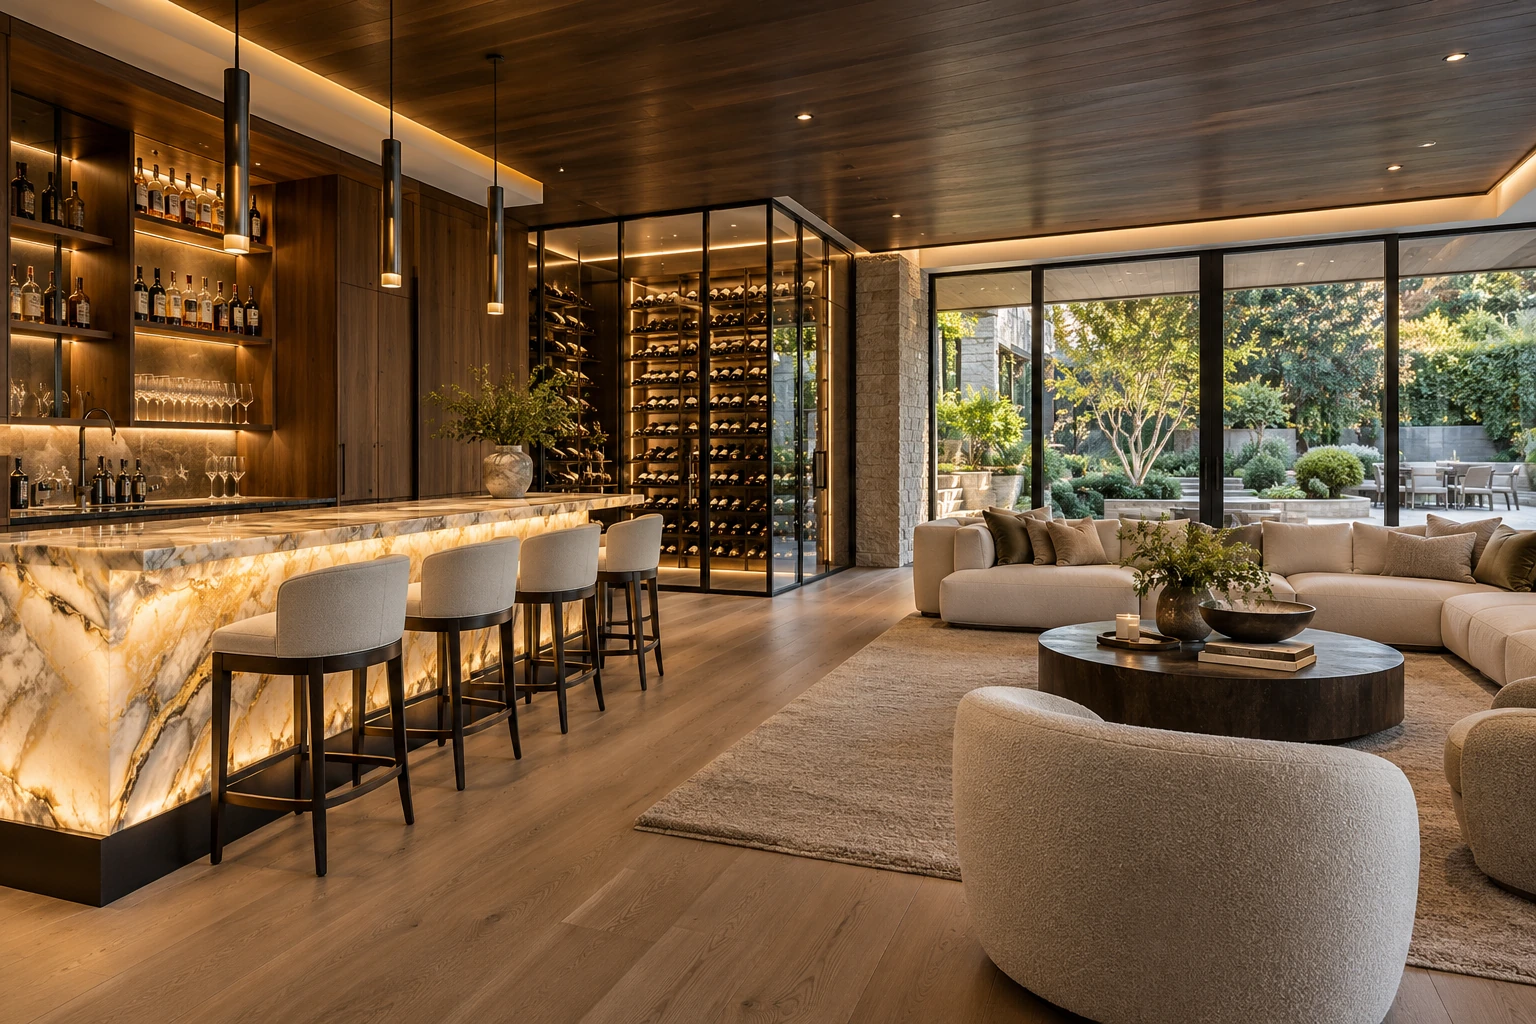
Evenings, beautifully extended. Expressive stone, a glass wine room, and a considered lounge bring everyone together.
These images are presented as design inspiration for your own project.
The existing house, your priorities, and the requirements of the property all help define the way forward.
Share the project location, photographs, any drawings you have, and which areas you are considering.
Discuss the space you need, the way you live, your material preferences, budget, and preferred timing.
Identify the plans, approvals, structural questions, and site constraints that may need to be addressed for the proposed work.
Discuss access, occupied areas, potential disruption, and the sequence of work before a project moves forward.
Yes. Begin by sharing the property location, the spaces you want to change, and the outcome you have in mind. If you already have drawings, include that in your inquiry so the conversation can start at the right stage.
Tell us where the addition would connect to the house, its intended use, your approximate space needs, and any drawings or property information you have. The existing structure and site will help determine the planning questions to address.
Share your budget priorities and preferred timing when you inquire. Project scope, existing conditions, selections, and any required plans or approvals need to be considered before pricing or a schedule can be confirmed.
Axora serves homeowners across Metro Atlanta and North Georgia. Include your city or ZIP code so we can discuss the project location.
Share your location, the spaces you are considering, and what matters most. Begin a conversation about your renovation or addition.
Arrange a renovation consultation ↗(470) 839-3895sales@axorabuild.com ↗