
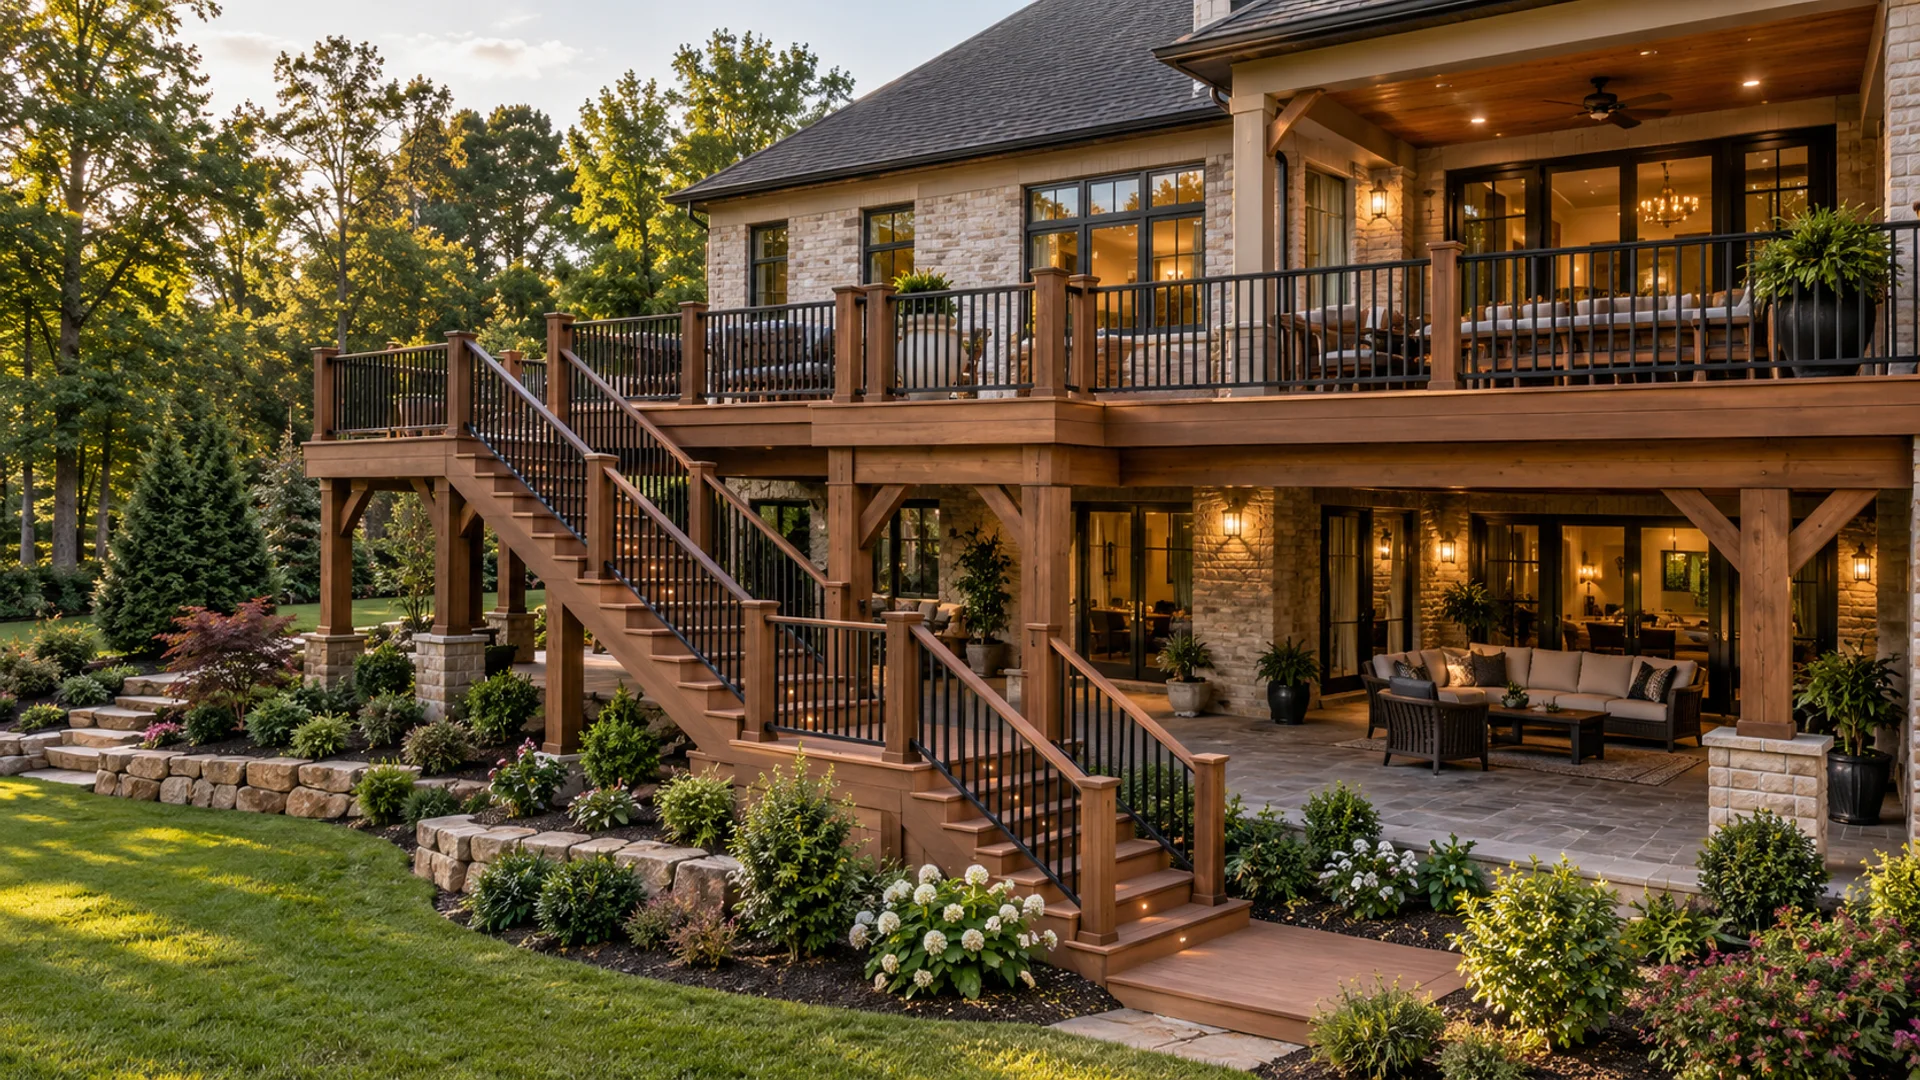
Warmth in every grain.
Natural texture and individual character for an inviting outdoor gathering place. Discuss wood species, finish, and a regular care routine.
- Rich natural grain
- Stain and finish options
- Classic backyard character
A CONSIDERED DESIGN. A FRESH PERSPECTIVE.
A quiet morning. A table full of friends. A deck that makes room for the way you live.
Let’s create your outdoor space ↗THE ART OF OUTDOOR LIVING
The best room in the house might be outside.
Start with a favorite way to spend your time. Dinner under the sky. A tucked-away reading spot. A place where everyone can gather. Then explore the deck layout and material that bring that idea home.
Serving Metro Atlanta, North Georgia, and the communities in between.
Find your deck style ↗FIVE WAYS TO MAKE ROOM OUTSIDE
Different materials. Different levels. A little shade or open sky. Explore the possibilities for your property.
Natural texture and individual character for an inviting outdoor gathering place. Discuss wood species, finish, and a regular care routine.
A consistent finish with a different maintenance routine. Compare product colors, surface feel, care requirements, and budget for your space.
Explore a raised deck or connected levels that work with your home’s elevation. Structure, stairs, railings, and site conditions shape the design.
Imagine a shaded place to linger with a roof that complements your home. Roof connections, drainage, and the supporting structure need careful review.
A permanent roof and a complete glazed enclosure create a sheltered space with views of your backyard. Discuss glazing, ventilation, structure, and how the enclosure connects to your home.
Decking materials · Railings & stairs · Layout & access · Site conditions
Our approach ↗
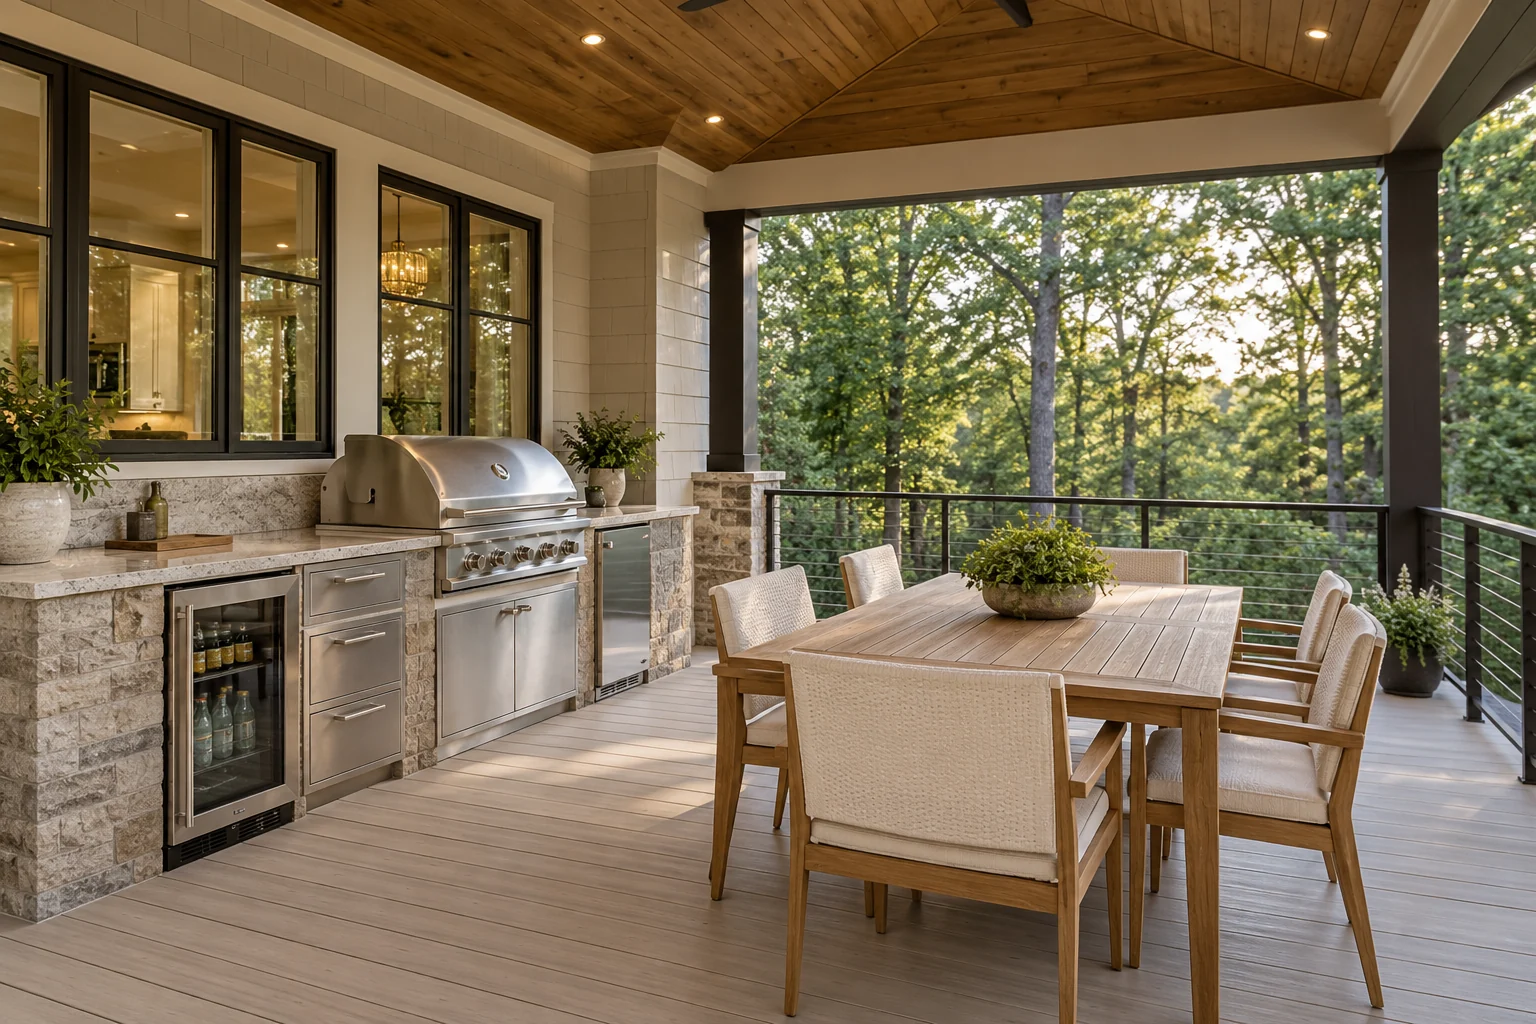
DECKS / OUTDOOR KITCHENS
Bring cooking, gathering, and a little more time outside onto the deck. Explore grill stations, generous prep surfaces, discreet storage, and a dining setting that feels connected to home.
Bring the complete vision into the conversation. Deck structure, appliance placement, clearances, and utility needs are reviewed for your property.
Plan your deck kitchenSIGNATURE / FOUR-SEASON LIVING
A private retreat.
A panoramic point of view.
Imagine a fully enclosed extension of home, where winter views meet a warm, beautifully appointed interior. Expansive glass, natural timber, stone, and considered lighting set the scene for an exceptional place to unwind.
Design concept. A four-season room requires a site-specific review of structure, glazing, insulation, heating and cooling, and applicable approvals. Features are discussed in your project scope.
OUTDOOR DESIGN INSPIRATION
Explore the grain, the lines, and the places to gather. Select an image for a closer look.
Design concepts for inspiration, not completed Axora projects. Materials, layout, and feasibility are reviewed for your property.
A CLEAR START, STEP BY STEP
A clear conversation about your property and priorities helps turn an idea into a practical next step.
Share your address, a few photos, and how you want to use the space.
Discuss the existing deck, access, elevation, and the layout you have in mind.
Explore materials, scope, site requirements, and pricing before making a decision.
Confirm the project plan and scheduling directly with Axora before work begins.
CLOSE TO HOME
Metro Atlanta. North Georgia.
And communities in between.
Atlanta · Marietta · Roswell · Alpharetta · Canton · Cumming · Woodstock · Gainesville · Dawsonville and surrounding communities.
Share your project address so we can confirm coverage and discuss a visit.
Tell us how you want to spend time outdoors, from an elevated terrace to a covered retreat. We’ll start with your property, your priorities, and your vision.
Your deck style, approximate size, and the spaces it should connect. It’s fine if you’re still exploring.
We’ll review your inquiry and contact you to discuss the next step.
BEFORE WE BEGIN
Start with how you want to use the space. Material, layout, elevation, upkeep, and budget all matter. Covered and elevated describe the structure; either may use wood or composite decking where appropriate.
It combines a permanent roof with enclosed sides and an entry door. The concept shown uses glass walls. Glazing, ventilation, structural requirements, and any heating or cooling are separate project decisions; an enclosure does not automatically make the space a conditioned room.
A four-season concept aims for year-round indoor comfort through a complete building envelope and appropriate heating and cooling. Enclosing a deck alone does not provide that performance. Structure, glazing, insulation, mechanical systems, and approvals need a property-specific assessment.
Share its age, condition, and what you’d like to change. Existing framing and site conditions need review before determining what can be reused.
Deck size, materials, height, stairs, railings, access, and site conditions shape the scope. Discuss your property with Axora for an estimate.
No. These are design concepts showing different deck types. They illustrate possibilities rather than a completed project portfolio.