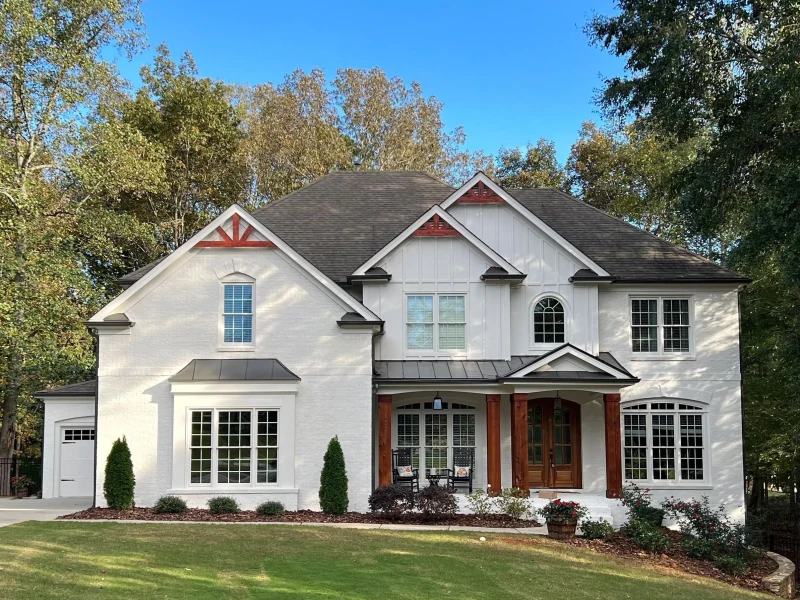
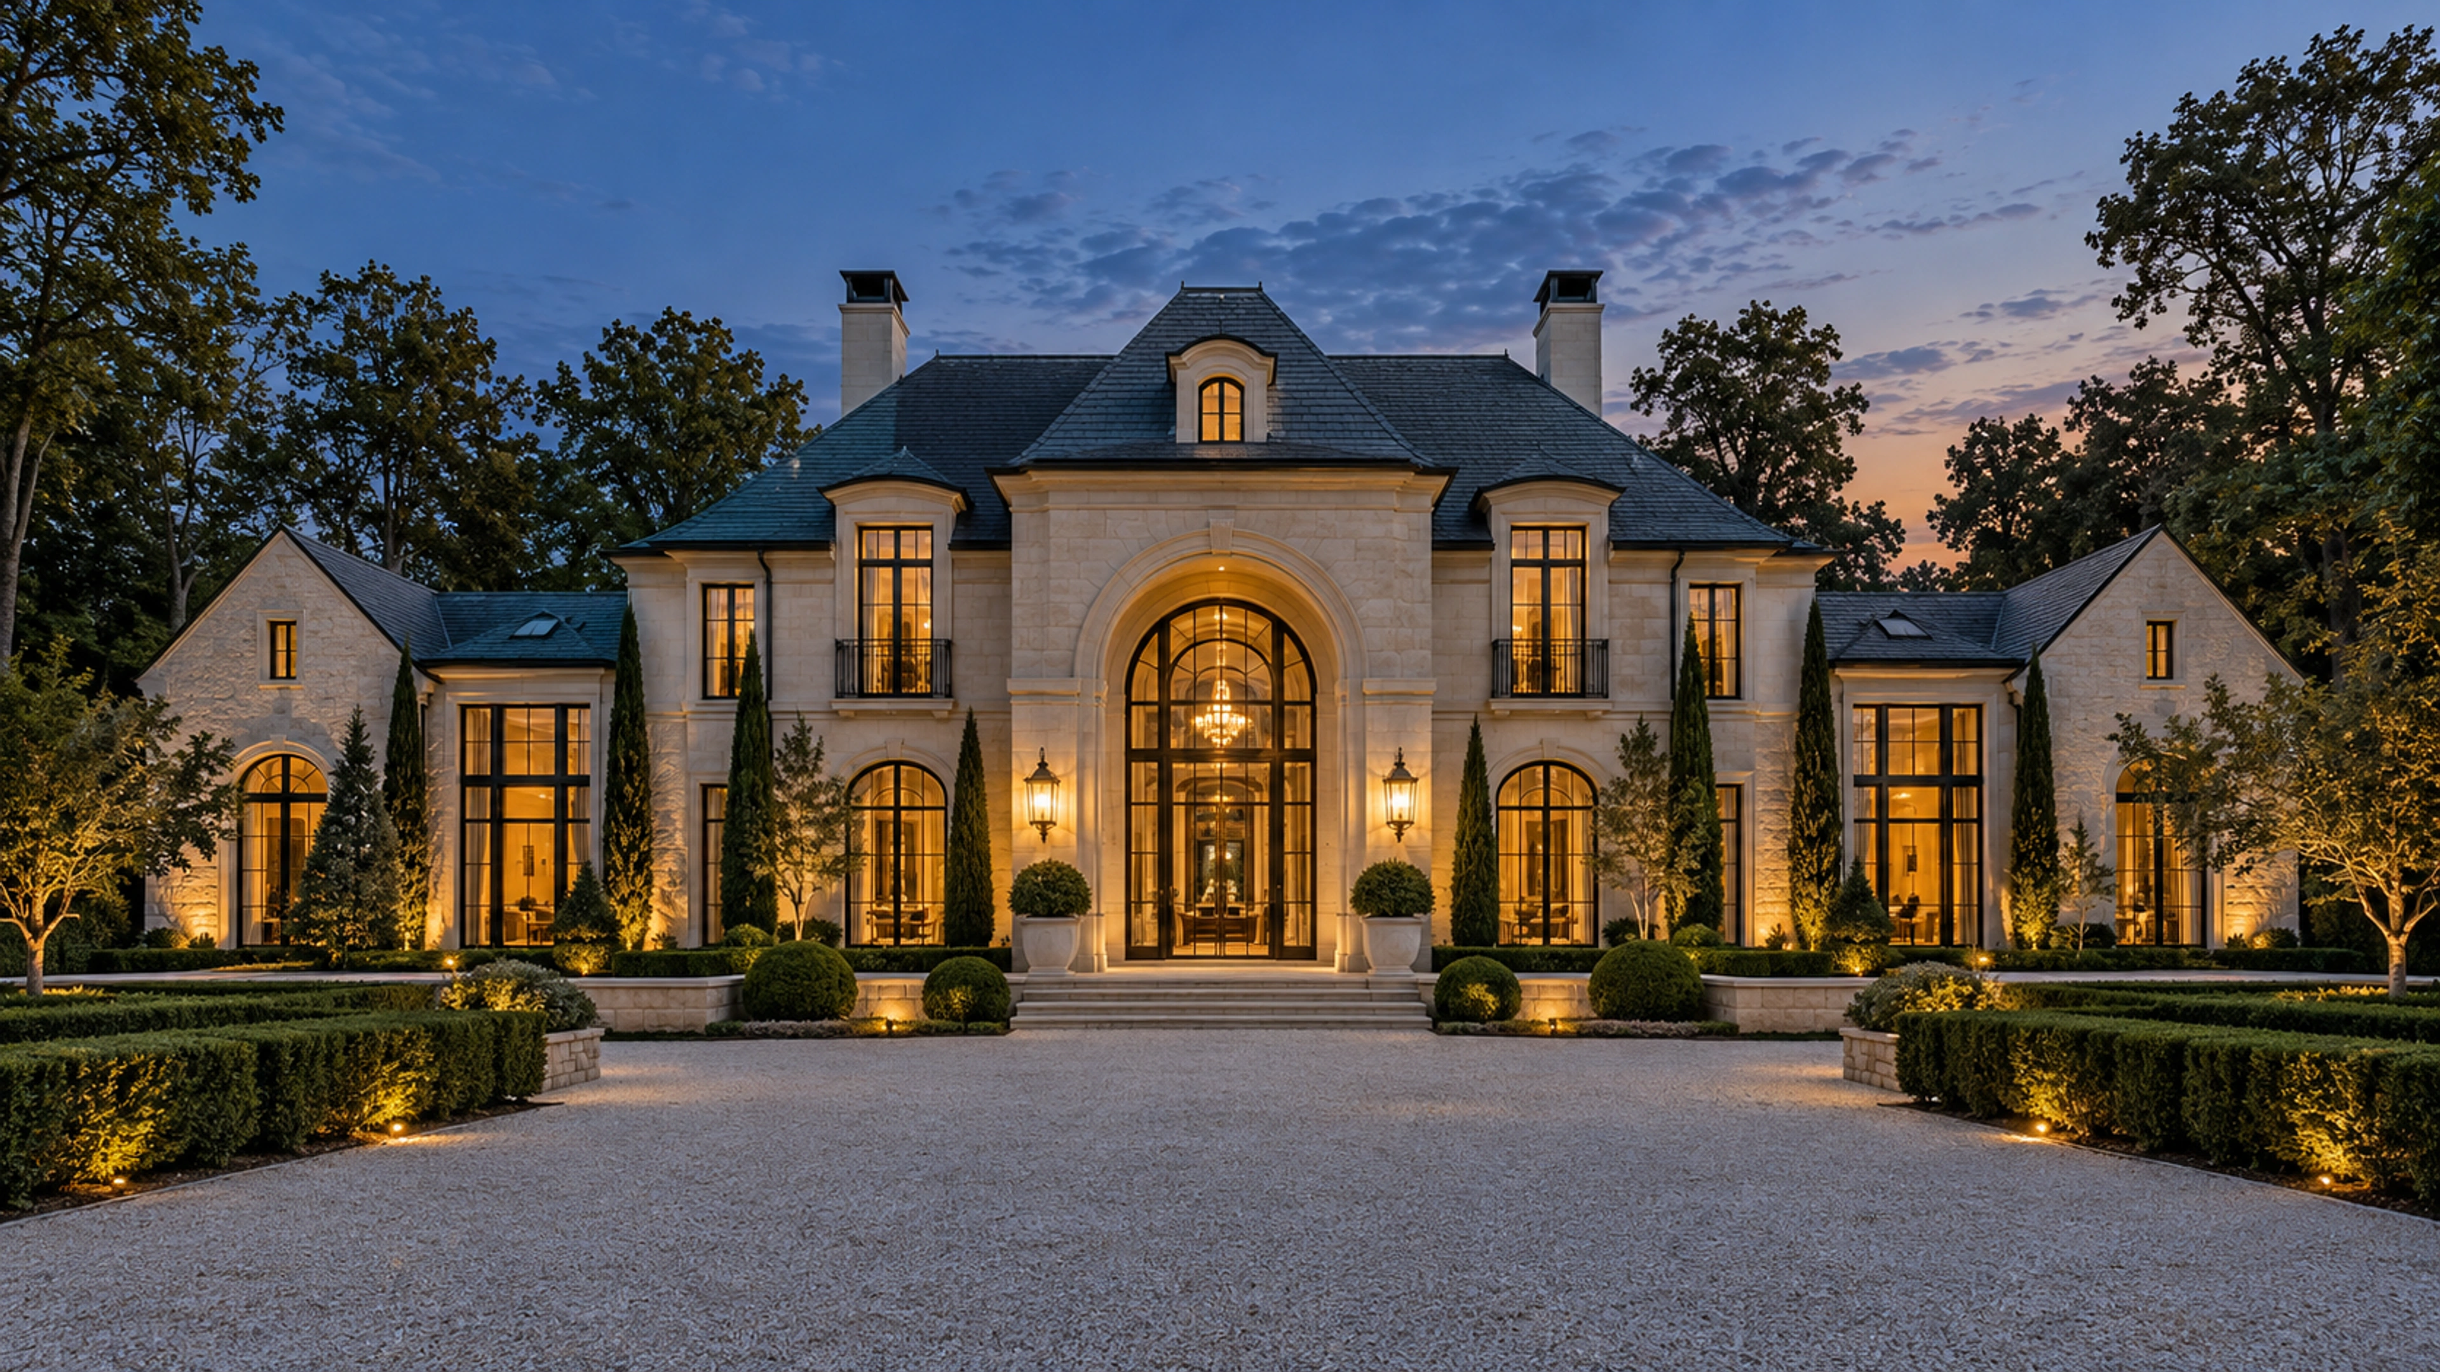
 01 / Custom residences
New Construction
Begin with your property, your plans, and a new vision for the way you want to live.

Considered spaces. Enduring materials. From a new residence to a thoughtful renovation, begin with the way you want to live.
Build something new. Transform the spaces you love. Make room for life outdoors.
01 / Custom residences
Begin with your property, your plans, and a new vision for the way you want to live.
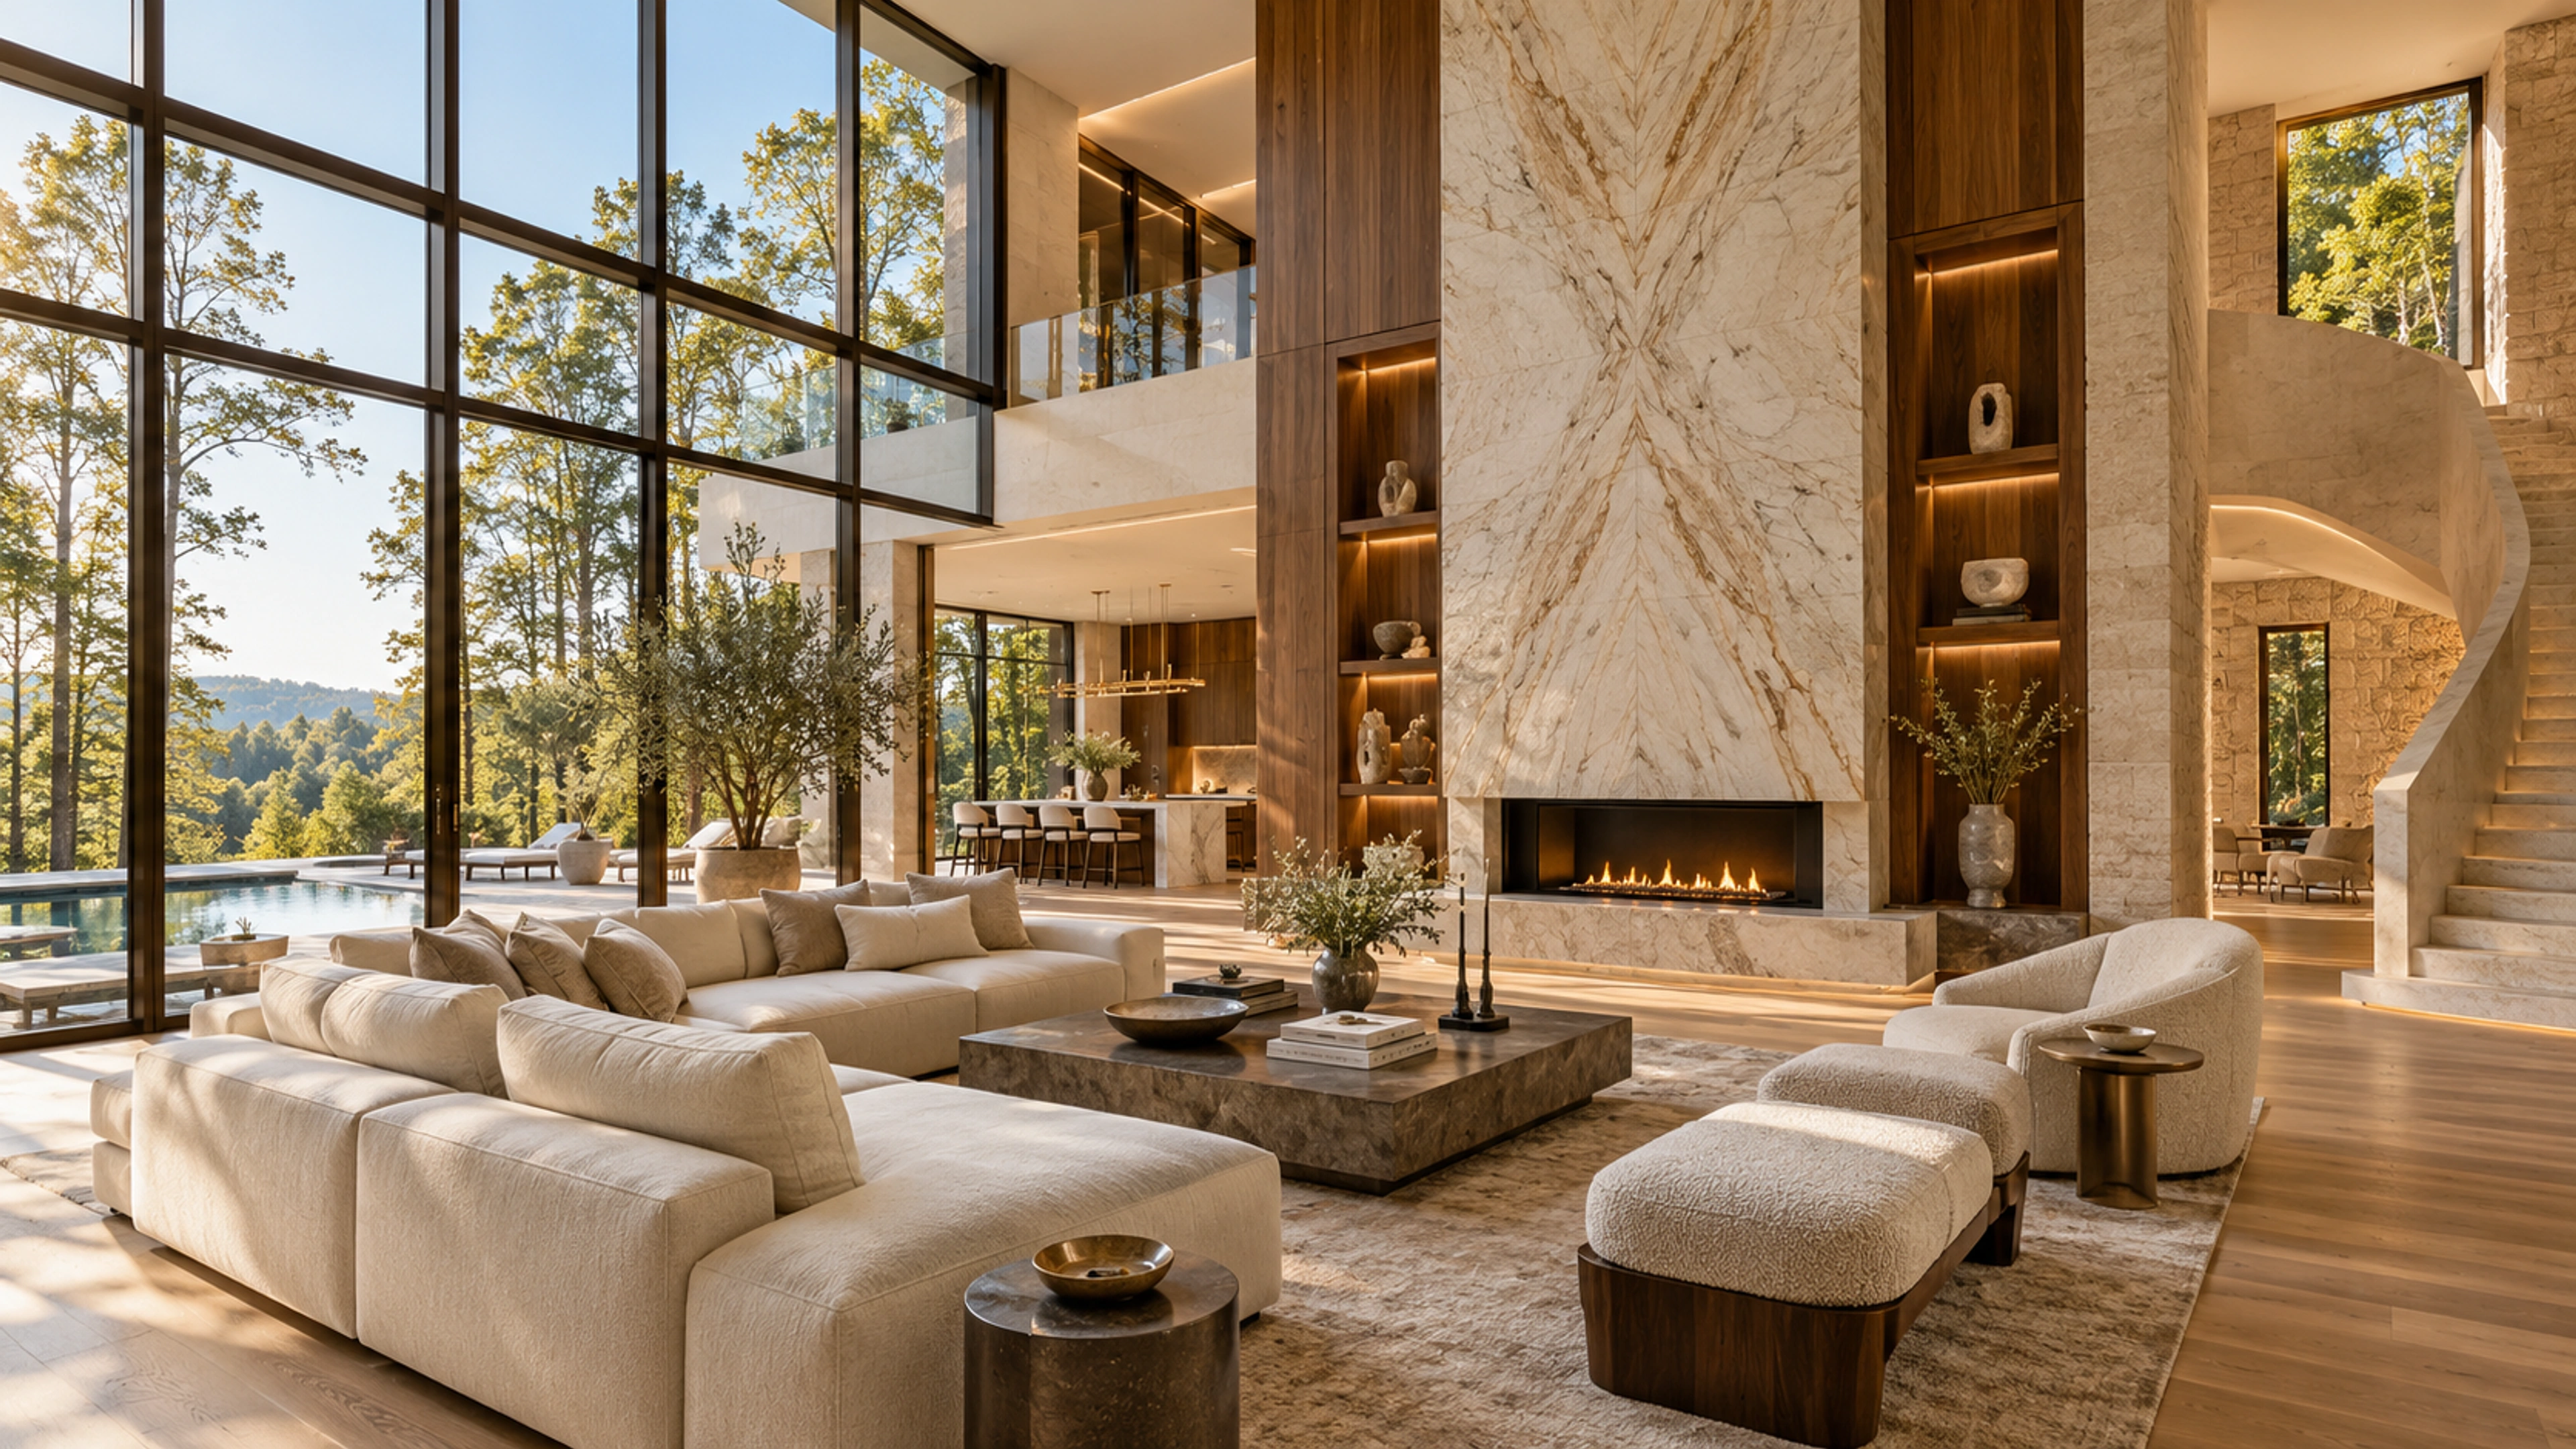 02 / Reimagine home
Reimagine existing rooms or expand your footprint. Explore a considered transformation of the home you love.
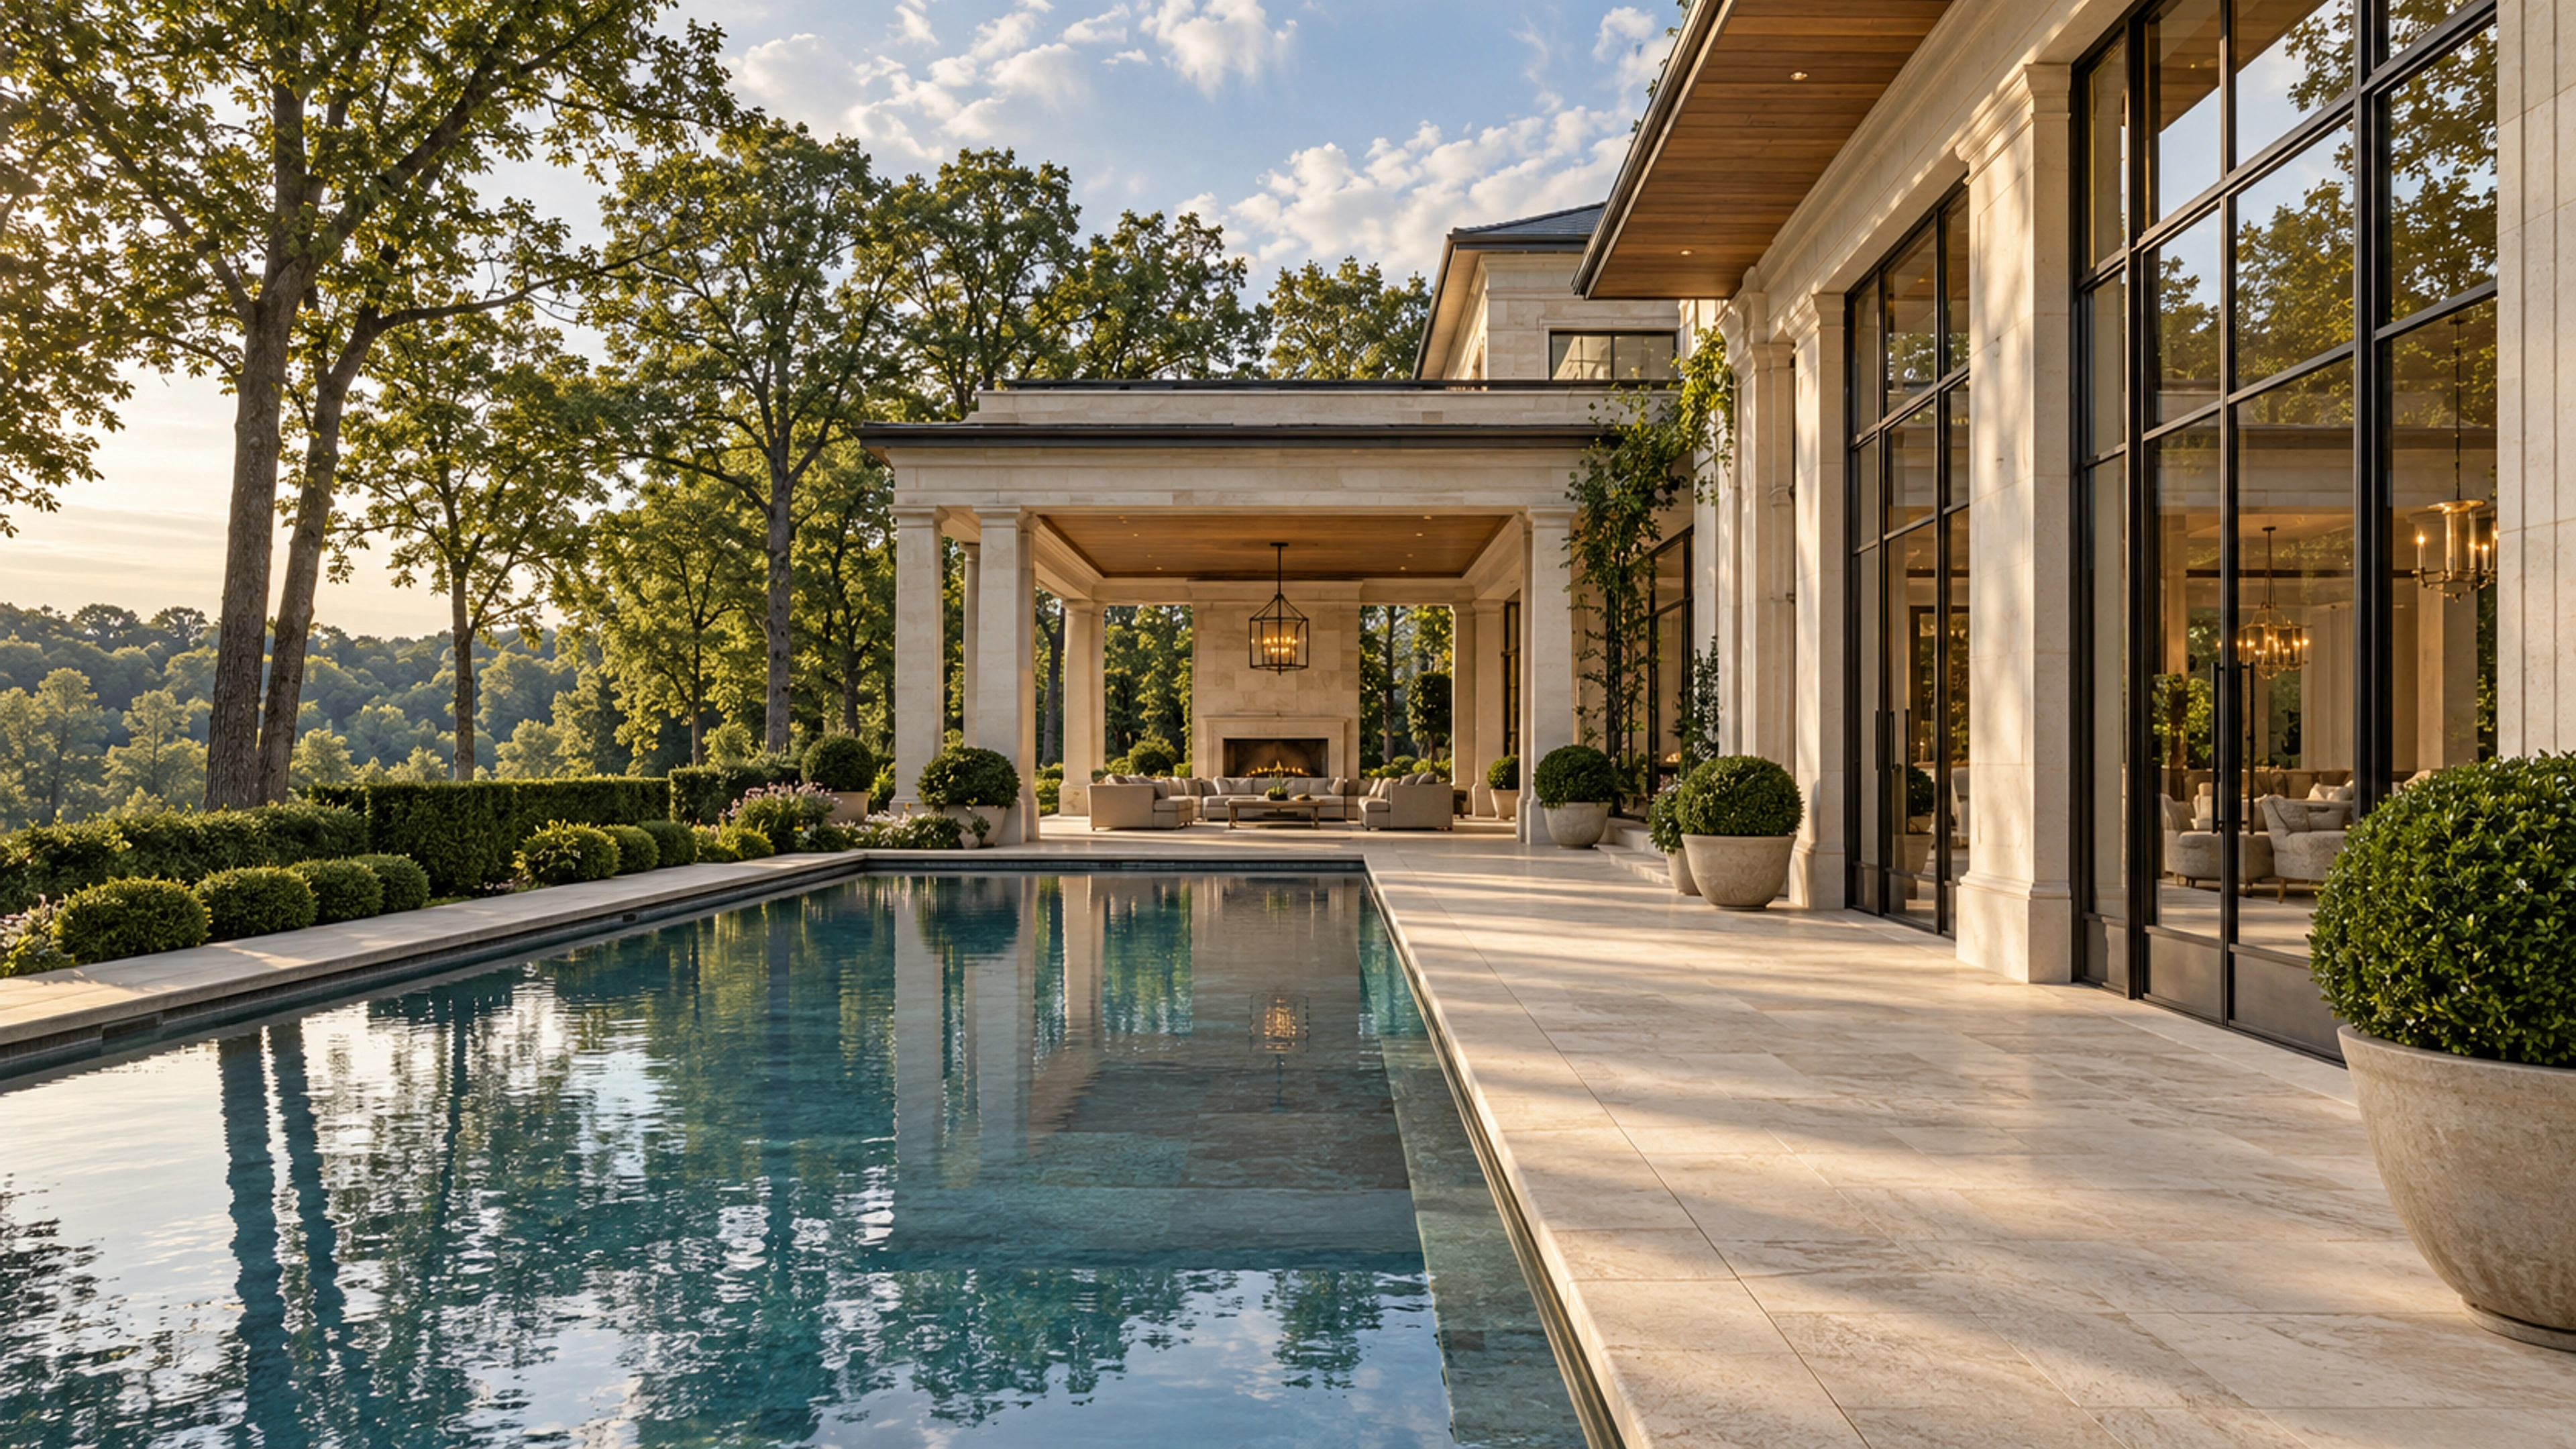 03 / A private retreat
Water, architecture, and a place to pause. Consider your pool and its surroundings as one connected retreat.
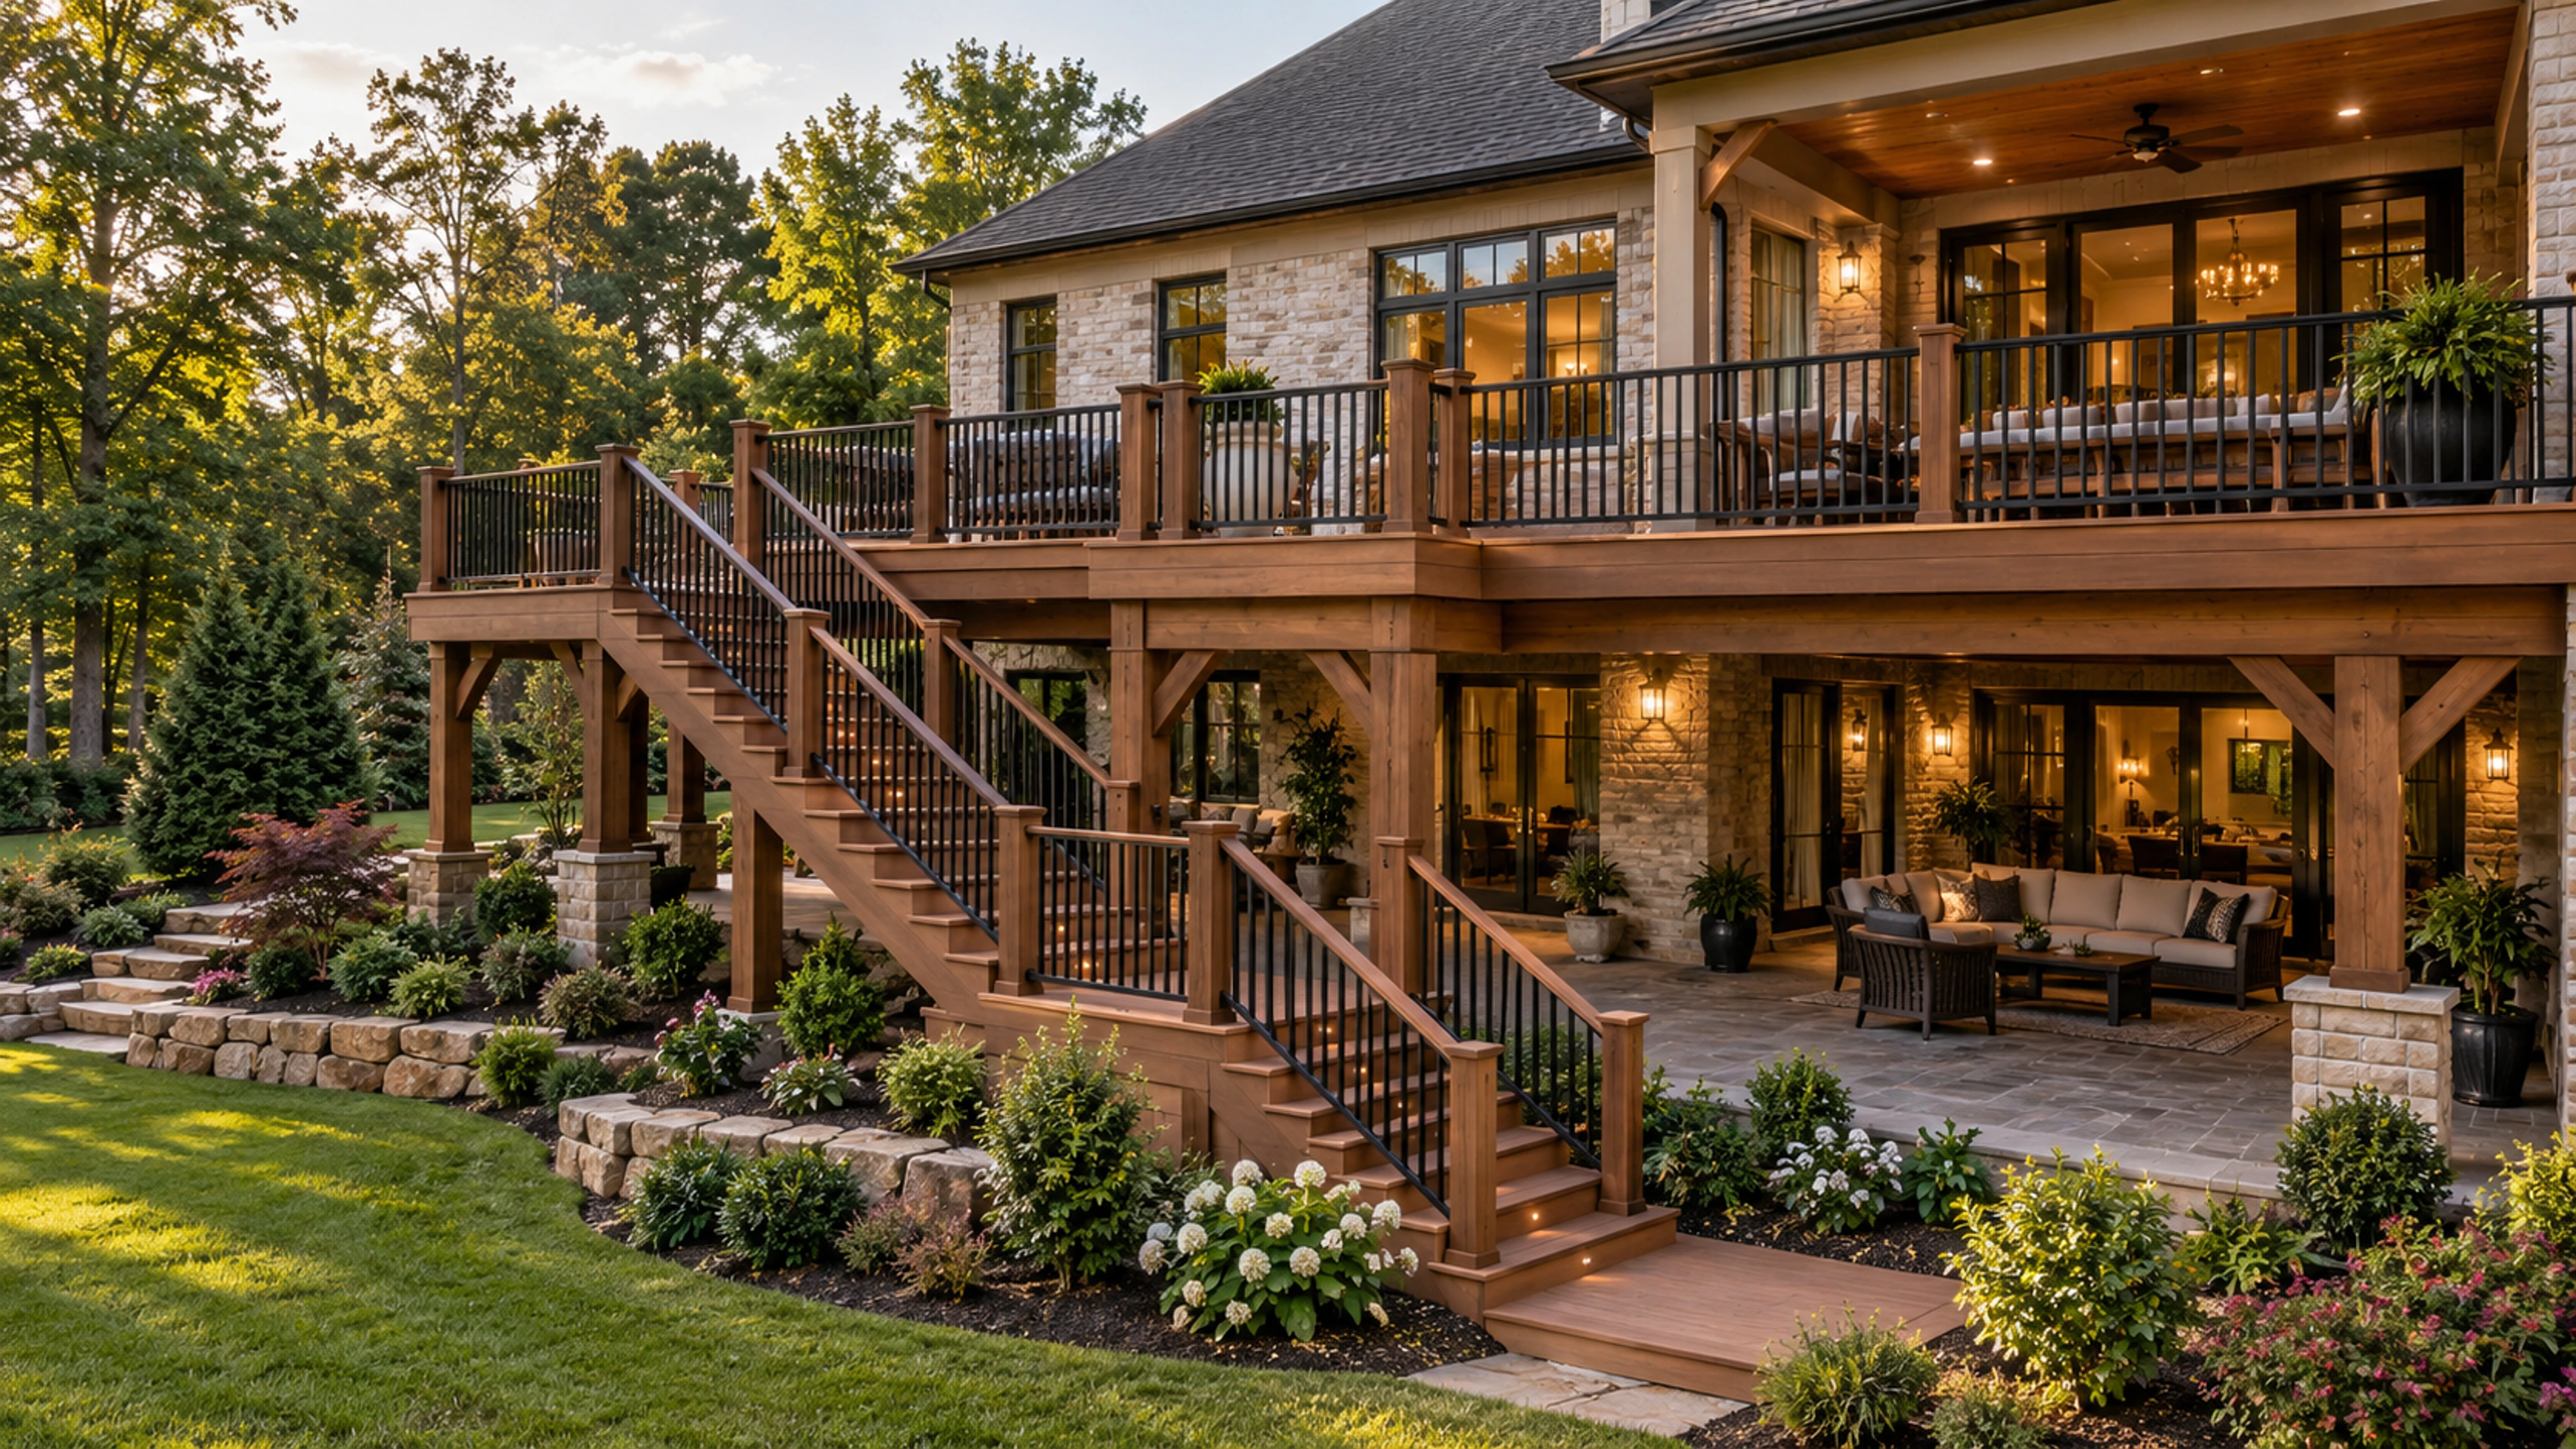 04 / Life outdoors
Layered decks, inviting terraces, and places to gather beneath an open sky. Make room for life outdoors.
Explore the design possibilities above, then see our completed work below.
Explore all services ↗Gather ideas for the atmosphere, materials, and everyday moments you want to bring home.
Completed homes, renovations, and outdoor spaces from our project experience. Explore the photographs and the details that define each space.
A closer look at the rooms and outdoor spaces we have helped bring to life.
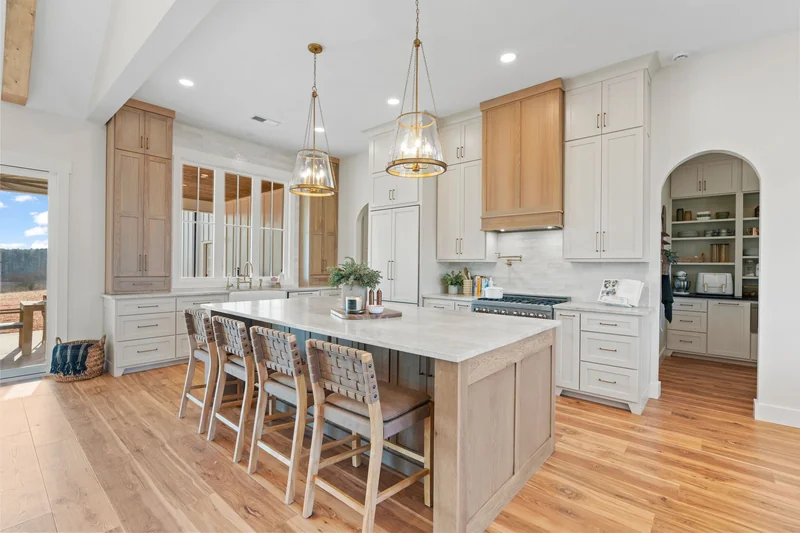
A bright kitchen centered on a generous oak island, white perimeter cabinetry, and warm brass pendants. The arched pantry opening and broad stone worktop bring storage, preparation, and gathering into one connected space.
Oak island · White cabinetry · Walk-in pantry
View completed project photographs ↗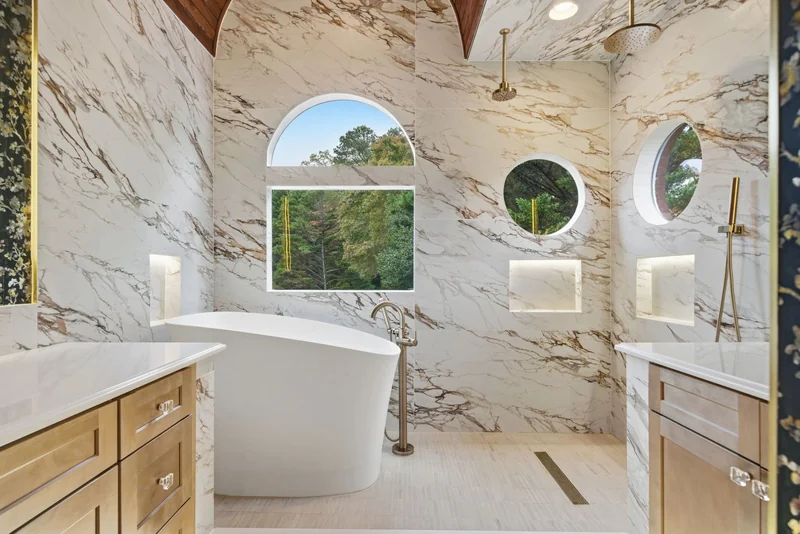
A freestanding tub sits beneath an arched window, framed by stone-pattern surfaces, timber vanities, and brass fixtures. A level shower floor and recessed niches keep the room’s architectural lines clear.
Freestanding tub · Timber vanities · Recessed niches
View completed project photographs ↗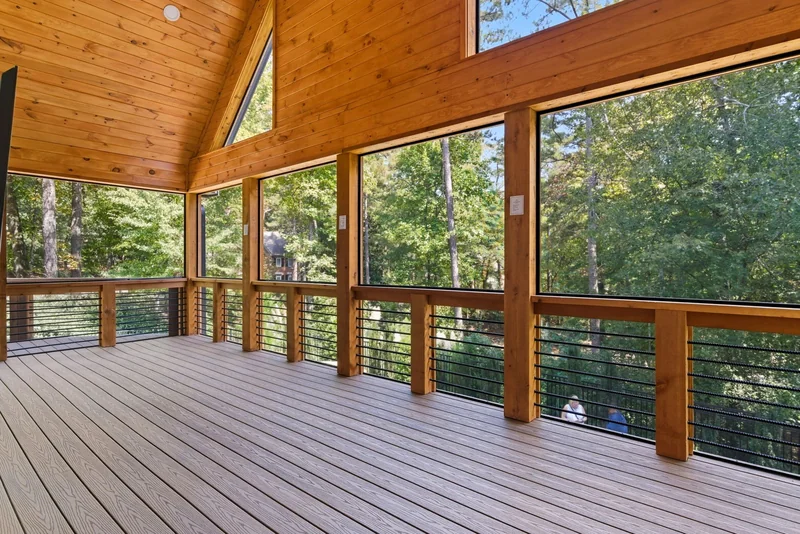
A covered deck extends the living space toward the trees. The vaulted timber ceiling, durable deck surface, and open cable railing create a sheltered setting with a clear connection to the wooded surroundings.
Vaulted timber ceiling · Covered deck · Cable railing
View completed project photographs ↗Every project has its own requirements. These are the conversations that help define the way forward.
Share your location, your vision, and what matters most. We start with the work you have in mind.
Discuss the scope, existing conditions, plans, material preferences, budget, and timing before moving forward.
For an agreed project, the plans and selections guide the work, with questions and decisions addressed along the way.
Review the agreed work and remaining details, and discuss the care of your new or renewed space.
Fully licensed and insured. All of our subcontractors are fully licensed and insured.
An illustrated journey from the first lines of a plan to the final architectural details. Let it play, or explore each stage.
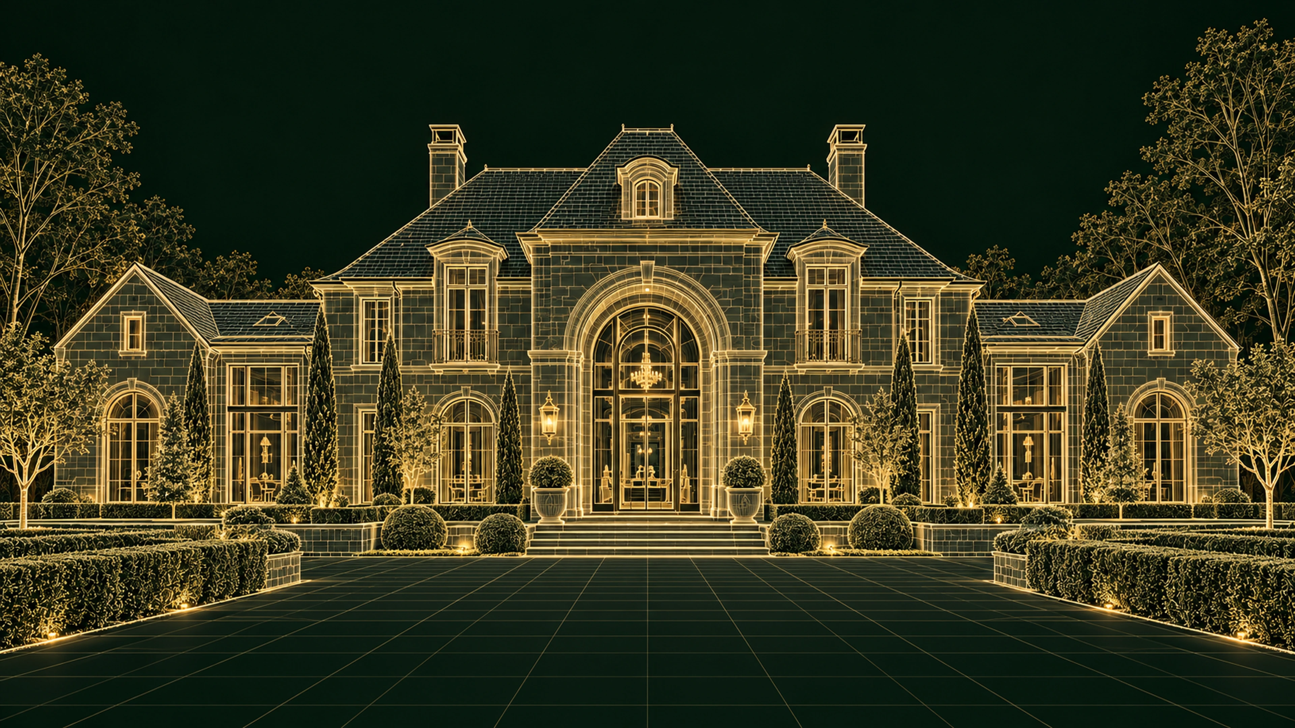
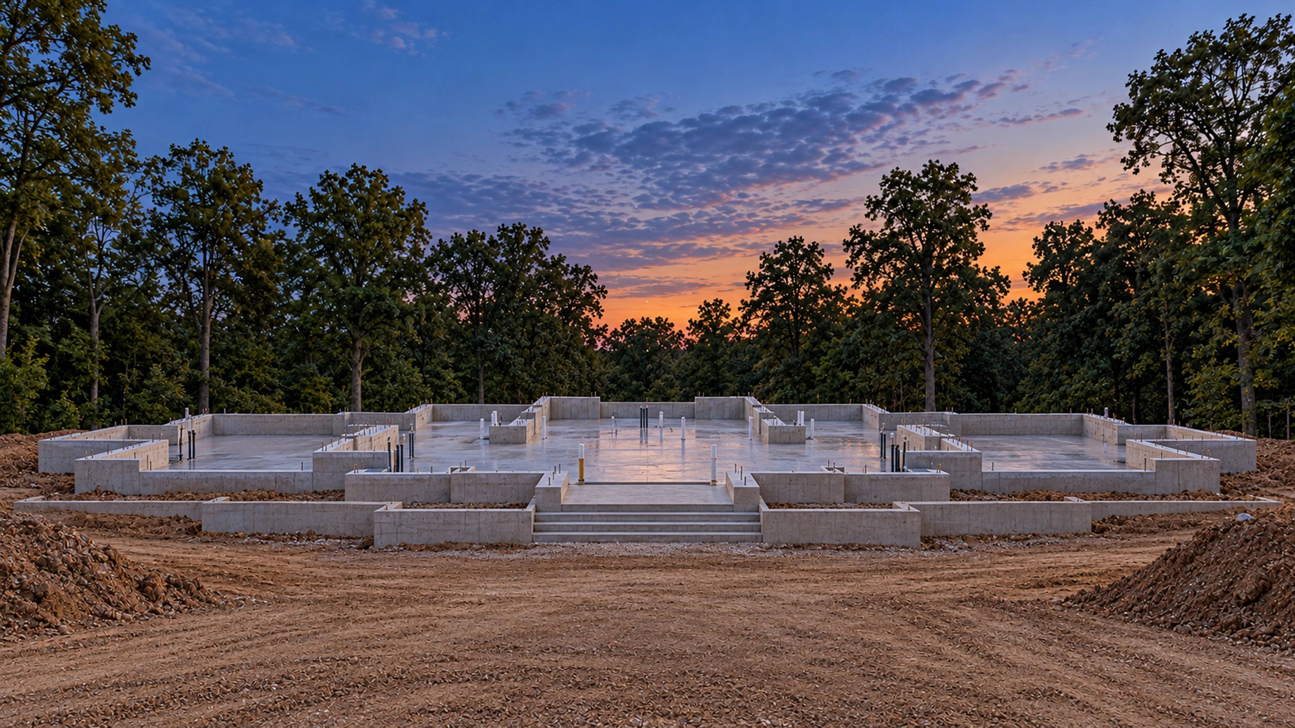
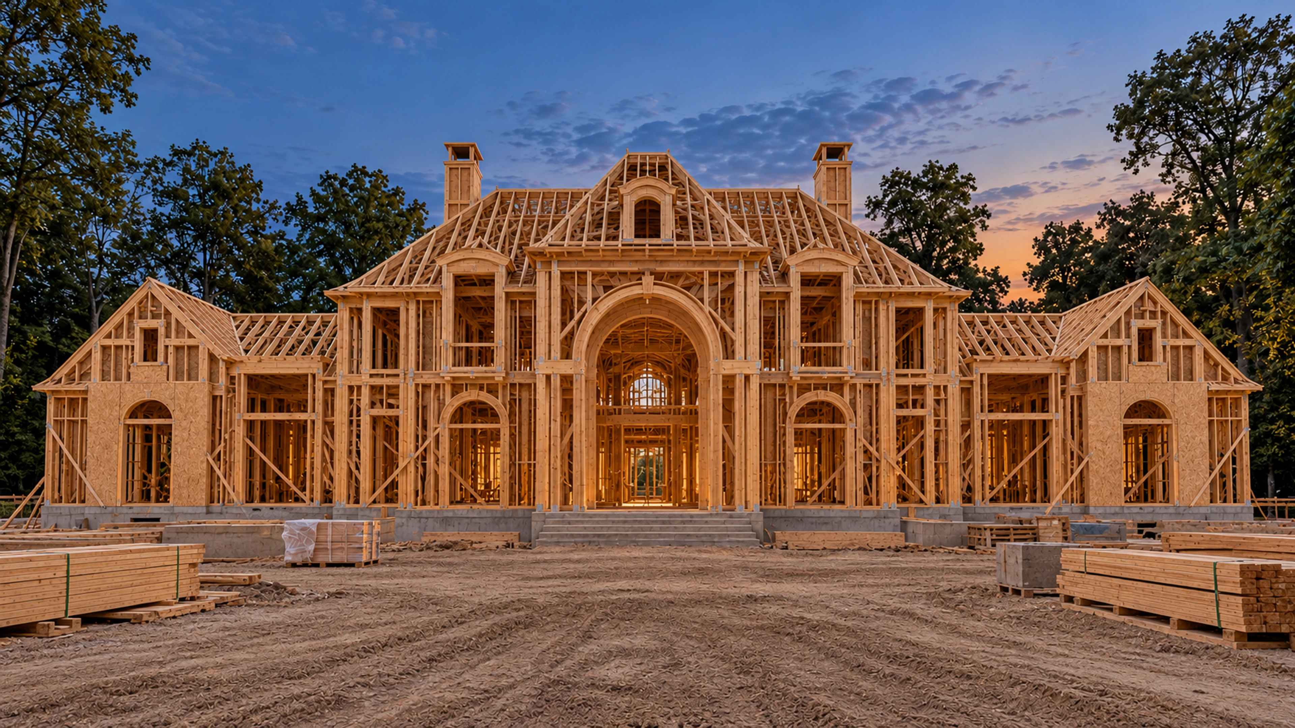
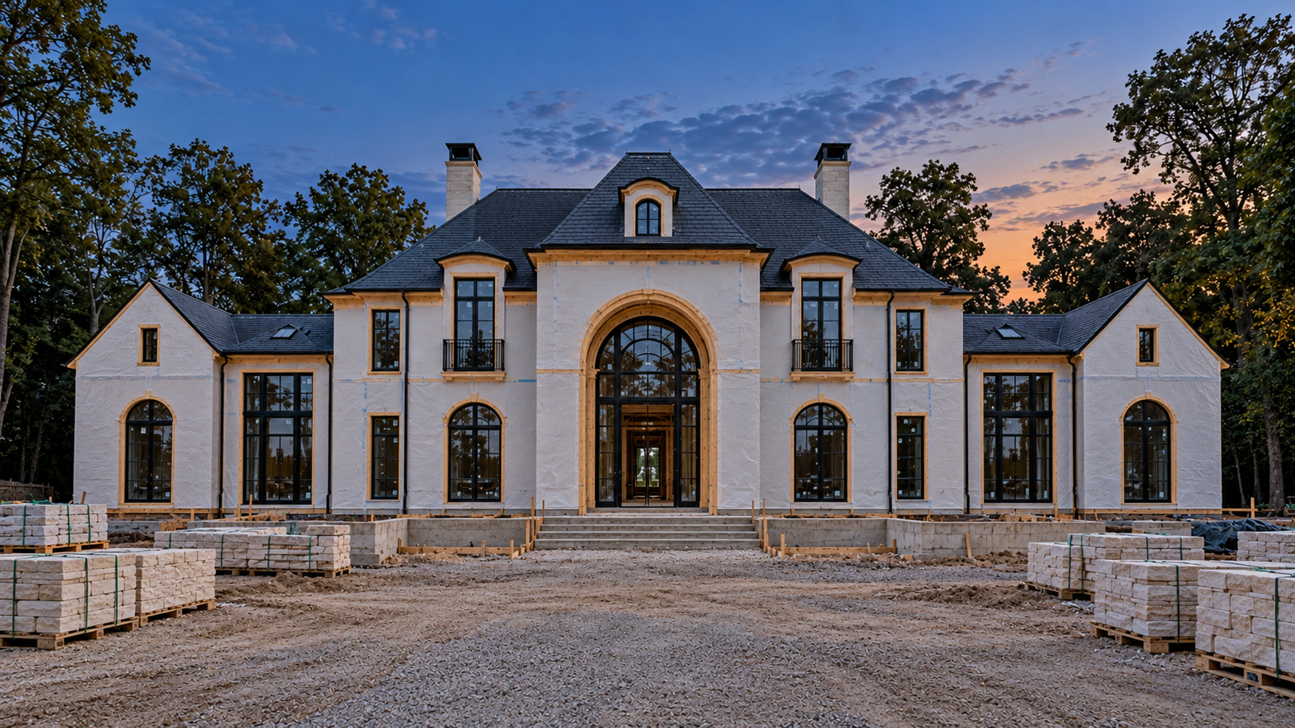
Every home starts as an idea. Watch the vision take shape.
Start your buildAxora LLC serves homeowners across Metro Atlanta and North Georgia with new construction, renovations, and interior and exterior home improvements.
Whether you have drawings in hand or are still gathering ideas, share the work you are considering. Your property, priorities, and preferred timing are the starting point.
Meet Andre & Dalton ↗What to bring to a new-construction consultation, and how to think about a connected outdoor space.
Read the project planning guides ↗A few practical details to help you take the next step with confidence.
Yes. Axora LLC is fully licensed and insured. All of our subcontractors are fully licensed and insured.
Each project is considered individually. Scope, existing conditions, plans, material selections, approvals, and availability can affect both budget and timing. Share your priorities and preferred schedule early; project pricing and timing are confirmed separately.
Use the project consultation form with your location, project type, preferred timing, and a short description. You can also call (470) 839-3895. An inquiry begins the conversation; scope, pricing, and timing are confirmed separately.
A new residence, a considered renovation, or a place to enjoy the outdoors. Tell us where you would like to begin.
Arrange a consultation ↗ (470) 839-3895New residences, renovations, outdoor living, and specialist property services across Metro Atlanta and North Georgia. Choose a service to explore the possibilities.
From a new residence to the rooms you use every day, explore the scope that fits your next chapter.
Create places to gather, relax, and enjoy the setting around your home.
Discuss the systems, surfaces, and individual improvements your property needs.
Share your location, the work you are considering, and the details that matter to you.
Discuss your project ↗Imagery is presented as design inspiration.
From the exterior to the smallest finishing detail. Explore 64 photographs of Axora's completed homes, renovations, outdoor spaces, and interior work. Select any photograph to see the full view.
64 project photographs
Share your property, your ideas, and the work you are considering. Begin a conversation about your own space.
Discuss your project ↗Explore architecture, interiors, and outdoor living through a curated collection of design inspiration. Select a photograph to see the complete composition.
Begin a conversation with Axora.
New construction, thoughtful renovations, and interior and exterior home improvements across Metro Atlanta and North Georgia.
Axora LLC works with homeowners who are planning a new home, reimagining an existing space, or improving the places they use every day.
Our services span new construction, kitchens, bathrooms, basements, decks, painting, concrete, and additional property improvements. Explore each service, then tell us about your location, the work you have in mind, and the details that matter to you.
Have plans already? Tell us where you are in the process. Still exploring? Start with your ideas and priorities.
Axora LLC is fully licensed and insured. All of our subcontractors are fully licensed and insured.
Andre Biggins & Dalton Buchs · Owners
Andre and Dalton bring complementary perspectives to every conversation: the homeowner’s vision, the practical plan, and the details that make the finished space feel complete. Together, they lead Axora with a focus on collaboration, clear communication, and considered work.
Meet the owners ↗A clear starting point for your next project. Explore the practical details, then tell us what you have in mind.
Yes. Axora LLC is fully licensed and insured. All of our subcontractors are fully licensed and insured.
Axora serves Metro Atlanta and North Georgia. Include your project city or ZIP code when you contact us so we can discuss your location and the work you have in mind.
Our services include new construction, renovations and additions, pools, kitchens, bathrooms, basements, decks, landscaping, hardscape, painting, concrete, roofing, insulation, HVAC, plumbing, church renovations, and dumpster rentals. Explore all services ↗
Yes. Tell us whether you already own the property, are considering a site, or have drawings in hand. Share your location, current plans, and priorities as the starting point for a new-construction conversation.
That depends on the scope, which rooms are affected, site access, and the work involved. Discuss your household’s needs early so access, disruption, and any temporary arrangements can be considered during planning.
Think about how you want to use the space, your preferred pool style, the surrounding terrace or landscape, and access to the site. Existing conditions and local requirements help shape the conversation about scope and timing.
Each project is considered individually. Scope, existing conditions, plans, material selections, approvals, and availability can affect both budget and timing. Share your priorities and preferred schedule early; project pricing and timing are confirmed separately.
You can start with drawings, a list of improvements, or a few ideas. Tell us what you want to change, what matters most, and where you are in the process. The Design Collection can help you describe the atmosphere and details you like.
Use the project consultation form with your location, project type, preferred timing, and a short description. You can also call (470) 839-3895. An inquiry begins the conversation; scope, pricing, and timing are confirmed separately.
Tell us about your property, your priorities, and the work you have in mind. Your inquiry will be saved for Axora to review.
Andre Biggins and Dalton Buchs lead Axora as one collaborative team, with a shared focus on clear communication, thoughtful planning, and quality in the finishing details.

Dalton brings a collaborative approach to residential construction, with a focus on thoughtful design, transparent budgeting, organized project management, and careful on-site execution. Working with architects, designers, and skilled trades, he helps turn a homeowner’s vision into a considered plan and a finished space.
Alongside Andre Biggins, Dalton brings the design vision and the construction details into one conversation. Their shared approach keeps the homeowner’s priorities at the center, from a new residence to a considered renovation or outdoor retreat.
Explore completed work ↗
Andre brings a client-focused perspective to Axora, helping turn a homeowner’s ideas and priorities into a clear direction for the project. His approach centers on open communication, practical decisions, and keeping the larger vision in view as the details come together.
Working alongside Dalton Buchs, Andre connects the homeowner’s goals with the planning and craftsmanship that bring a space to life. Together, Andre and Dalton share a commitment to thoughtful design, careful execution, and a home that feels right for the people who live in it.
Explore completed work ↗Practical preparation for a new home, a major renovation, or a more inviting outdoor space in Metro Atlanta and North Georgia.
Start with your property address or the area where you are looking for land. Share any survey, drawings, site photographs, or inspiration you already have. A finished plan is useful, but an early conversation can also begin with a list of priorities.
List the rooms, relationships, and daily routines that matter: how the kitchen connects to gathering spaces, room for guests, access to outdoor living, and space you may need later. Separate essential features from ideas you are still exploring.
Share your comfortable investment range and preferred timing. Site work, design decisions, materials, project scope, and required approvals affect the plan. Ask what is included in an estimate and what information is still needed before scope, price, or schedule can be confirmed.
Clarify project fit, the documents needed, who will coordinate each part of planning, and how decisions will be recorded. Bring your questions; this conversation is the starting point for a property-specific plan.
Discuss new construction ↗A deck, terrace, pool, or garden works best when its relationship to the house is considered from the beginning. Photograph the doors, paths, views, and areas you want to use at different times of day.
For a North Georgia property, note changes in slope, water movement after rain, shaded areas, and access for construction. Share any known utility locations and existing drawings so the site can be reviewed before a direction is settled.
Consider seating, cooking, shade, lighting, privacy, and the route back indoors. Discuss maintenance preferences and how materials will feel and function through the seasons.
If you may add a pool, outdoor kitchen, or planting later, mention it early. A coordinated plan can help the access, layout, and service needs of each phase work together.
Explore outdoor living ↗